
3 BHK + 2T
₹85
Lacs onwards1,236 – 1,469 sq.ft. saleable
- 3-side open
- Terrace-style balconies
- Tower 5
Phase I · RERA WBRERA/P/SOU/2026/004474
+91 82828 02226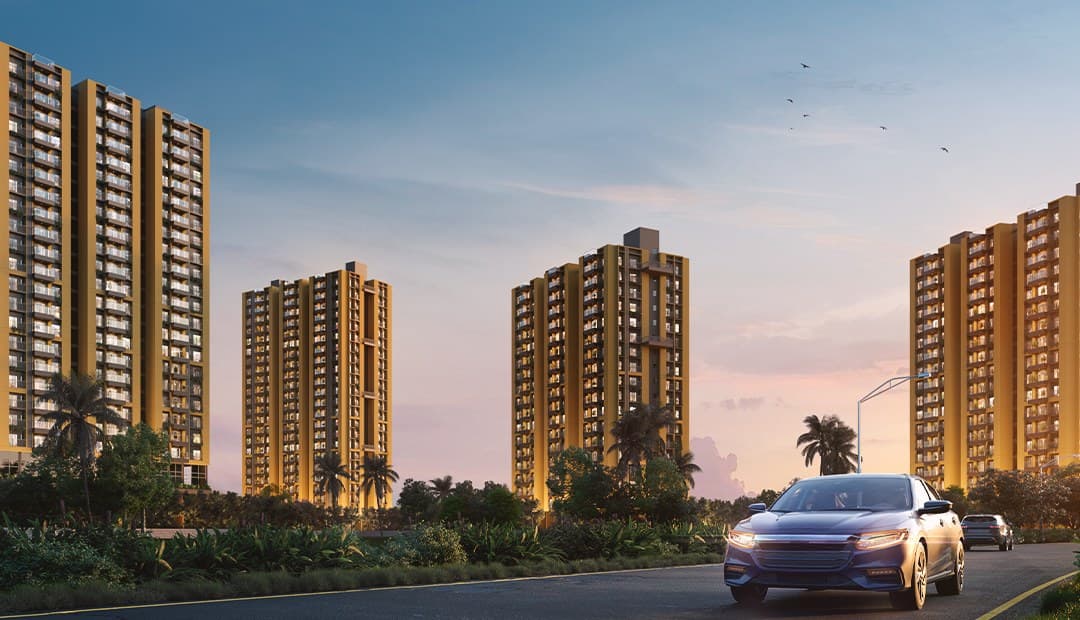
Live Limitlessly
Off Southern E.M. Bypass, Kolkata
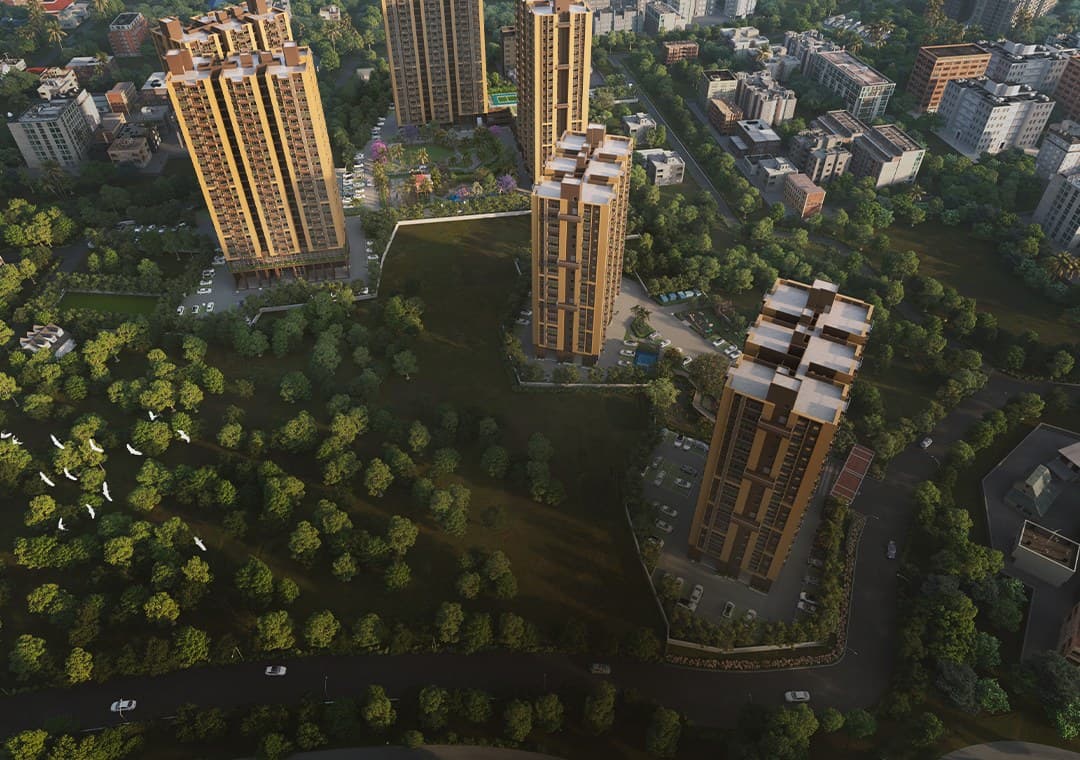
3-side open 3 BHK residences with terrace-style balconies, set across 8.3 acres of green, low-density living — with dual access off the Southern E.M. Bypass.
3 BHK · ₹85 Lacs onwards
8.3Acres
Land parcel
6Towers
G + 23 floors
80%
Open space
33Ksq.ft.
Clubhouse
0 Acres
Land Parcel
0%
Open Space
0
Towers
High-rise, G+23
0+
Residences
Approx., per RERA filing
0 sq.ft.
Clubhouse
0 sq.ft.
Podium Garden
Possession
March 31, 2031
Phase I RERA
WBRERA/P/SOU/2026/004474
As per developer's RERA filing — subject to RERA approval/registration and change.
Project Overview
Orizon is Srijan Realty's next landmark off the Southern E.M. Bypass — a green, low-density community of 3-side-open 3 BHK homes planned around open space, natural light and everyday convenience.
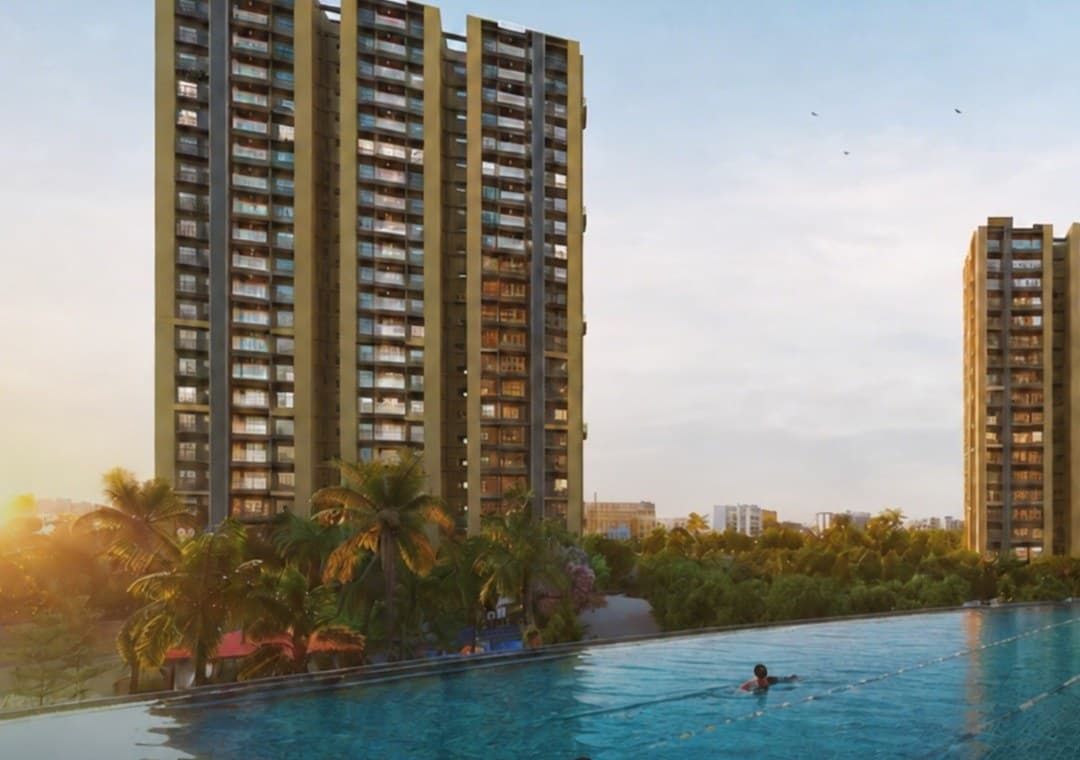
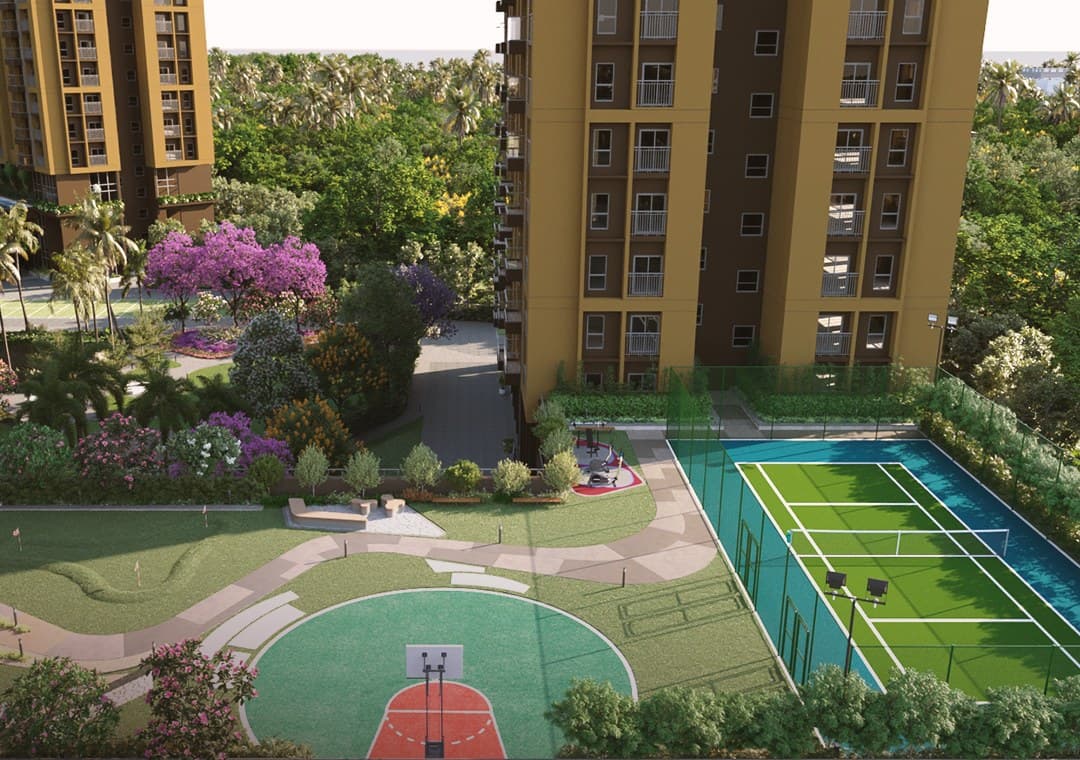
More open than built — 80% of 8.3 acres left to greenery and sky, across central lawns, water features and a forest trail.
Dual access off the Southern E.M. Bypass keeps the commute short, while the address itself sits well away from the bustle.
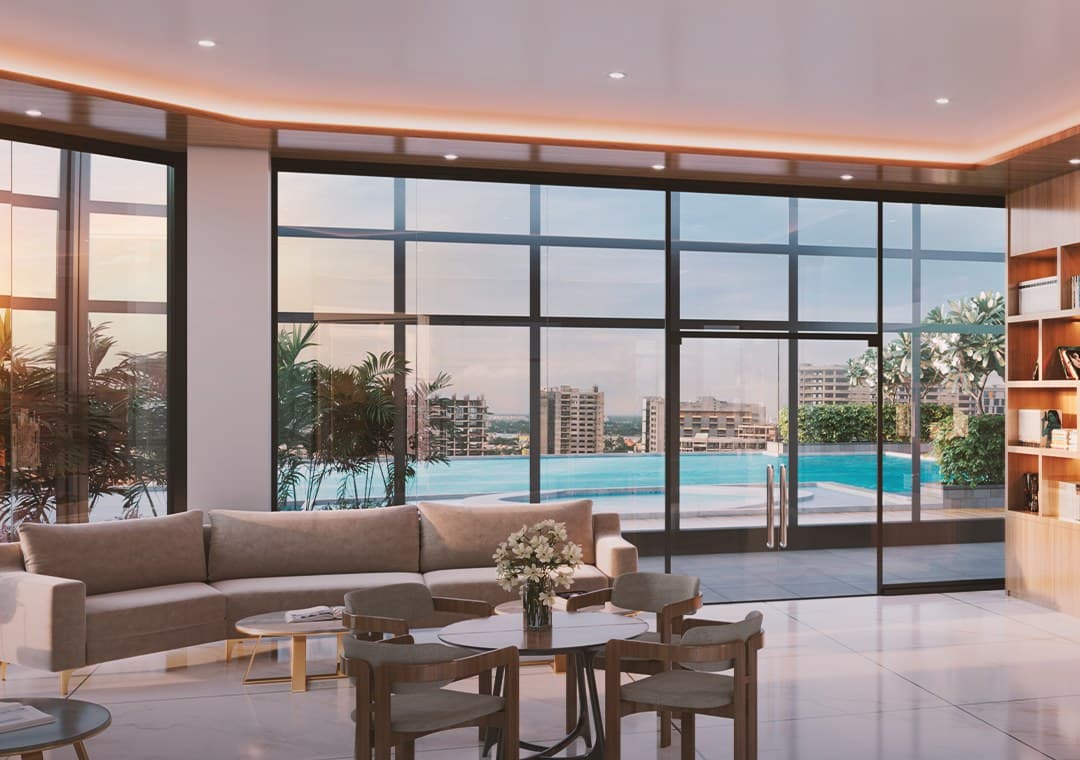
Terraces in the sky, standing balconies in every room, and a 33,000 sq.ft. clubhouse built for slow mornings and long evenings.
Srijan Realty brings 20+ years of Kolkata homebuilding — planned by Raj Agarwal & Associates with landscaping by Design Accord.



Pricing & Configurations
Two saleable-area configurations across six towers. All prices are indicative and subject to confirmation from Spacius Realtors.
3 BHK + 2T
₹85
Lacs onwards1,236 – 1,469 sq.ft. saleable
3 BHK + 3T
On Request
~1,615 sq.ft. saleable
Share your requirement and our Orizon specialist will walk you through tower-wise availability, floor-rise, payment plans and the full cost sheet.
Every home includes
Terrace-style balconiesVitrified flooring throughout1 KVA power backup per home3 lifts per towerCovered & open parking optionsIGBC Platinum pre-certifiedMaster Plan
Six towers arranged around a central lawn, forest trail and two multipurpose podiums — with 42 planned amenity zones across the ground and podium levels.
8.3
Acres
6
Towers
2
Podiums
80%
Open
Floor Plans
Real areas from Orizon's official Plan Book — Tower 4 carries the larger 3 BHK + 3T homes, Tower 5 the 3 BHK + 2T homes.
Flat A
Tower 4
Relative size across all Orizon layouts
Flat B
Tower 4
Relative size across all Orizon layouts
Flat C
Tower 4
Relative size across all Orizon layouts
Flat D
Tower 4
Relative size across all Orizon layouts
Flat E
Tower 4
Relative size across all Orizon layouts
Flat F
Tower 4
Relative size across all Orizon layouts
Amenities
33,000 sq.ft. of indoor clubhouse and a 21,000 sq.ft. podium garden — 50+ amenities spread across every age and interest.
33K
sq.ft. club
21K
sq.ft. podium
Gallery
Renders and reels from the official Orizon campaign — exteriors, the 33,000 sq.ft. clubhouse, and the everyday life planned around them.
Orizon Reels
Short films from the Orizon campaign — the towers, the podium greens and the clubhouse, the way they're designed to be experienced.


Location & Connectivity
76, B.C. Roy Road (Jagaddal), PS-Sonarpur, PO-Dakshin Jagaddal, Kolkata – 700151
Dual access off the Southern E.M. Bypass
Rathala More 2 min · Jagaddal More 3 min

Site Visit
Nothing conveys 8.3 acres of open space like standing in it. Let Spacius Realtors arrange a guided site visit — or walk you through it virtually.
Complimentary site pickup
From a point convenient to you
Guided virtual walkthrough
If you can't visit in person
Weekend slots available
Including same-day visits
Your Advisor

Part of Spacius Group since 2021, Spacius Realtors & Interiors has delivered 70+ homes and 20+ commercial interior spaces, blending luxury, affordability, and Vaastu-conscious design across residential, commercial, and turnkey projects. Spacius now brings that same design-led, client-first approach to representing Orizon by Srijan Realty.
2021
Established
70+
Homes delivered
20+
Commercial spaces

Authorised Channel Partner
Marketing Orizon by Srijan Realty
RERA: Phase I – WBRERA/P/SOU/2026/004474. Verify project registration at https://rera.wb.gov.in.
Spacius Realtors is a marketing/channel partner for Orizon by Srijan Realty Pvt. Ltd.. Agent RERA registration number: to be updated.
Images, renders and walkthroughs on this page are artist impressions for illustration only. Layouts, specifications, amenities, areas and pricing are indicative, subject to final sanctioned plans and change without notice, and do not constitute an offer or commitment by the developer or Spacius Realtors. Please read the Privacy Policy and Terms & Conditions before submitting an enquiry.